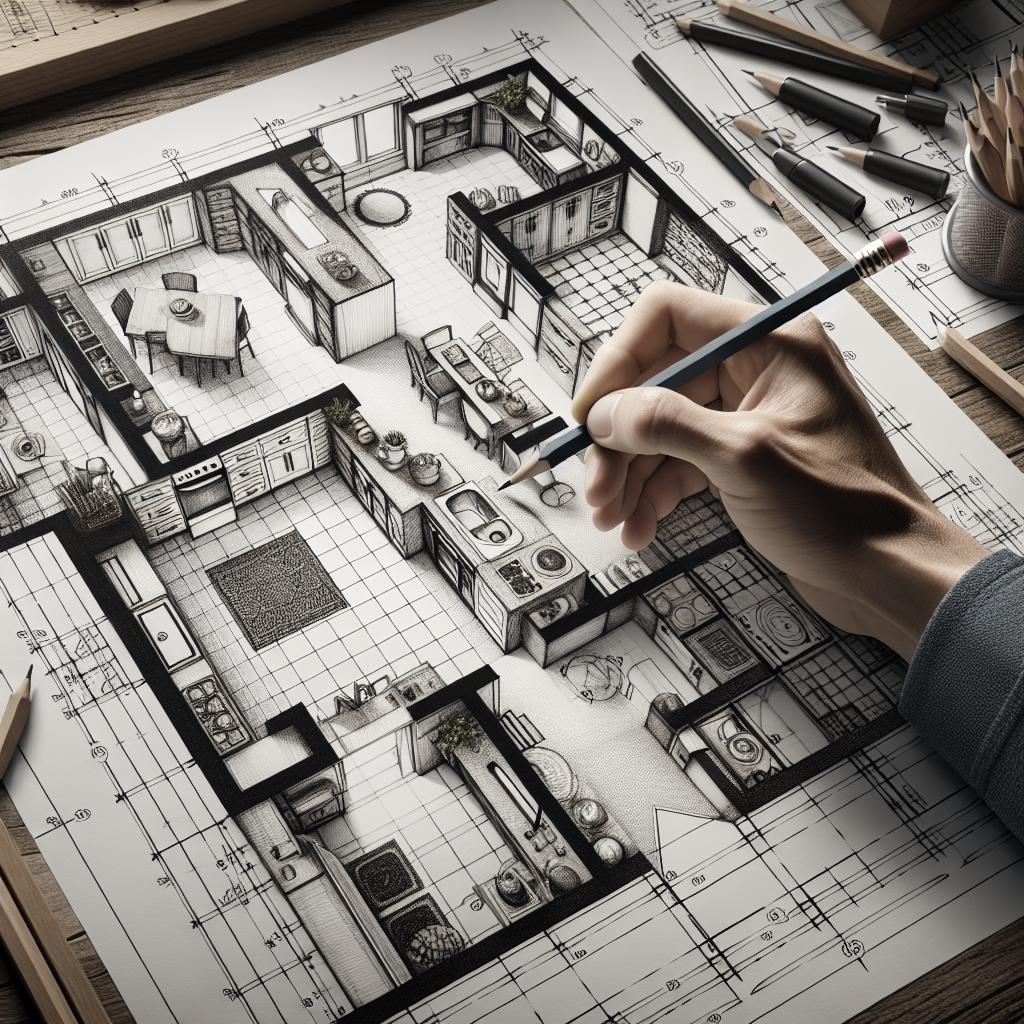
Designing a kitchen that is both functional and aesthetically pleasing can be a daunting task. With so many options available, finding the right layout that suits your needs is key to creating a kitchen where you’ll love spending your time. This comprehensive guide will take you through essential design elements to consider when choosing your kitchen layout. From ensuring efficient use of space with the kitchen work triangle to selecting the right countertop materials, we’ll delve into each aspect carefully. Additionally, we’ll explore innovative storage solutions, layout ideas that enhance usability, and even technological considerations that make the heart of your home more efficient and enjoyable. Whether you’re upgrading a dated kitchen or designing a brand-new one from scratch, these tips and ideas will provide you the insight needed to craft a kitchen layout that’s as functional as it is beautiful. ### Kitchen Design Tips #### Kitchen Work Triangle and Traffic Flow The kitchen work triangle is a legendary design principle that orchestrates the layout between the sink, refrigerator, and stove. It’s essential for designing a functional kitchen that enhances ease of movement. Picture a triangle connecting these three vital areas — the shorter each link, the more efficient your cooking adventure will be. This arrangement ensures that you can pivot between tasks like rinsing vegetables, reaching for ingredients, and stirring pots with minimal effort. Traffic flow complements the work triangle by guiding how people navigate through your kitchen space. The flow should be obstacle-free, allowing multiple people to move around without crashing into one another. If your kitchen is also a thoroughfare, ensure the traffic-path doesn’t cut through the work triangle. #### Eliminate Wasted Steps Efficient kitchen design is all about workflow. When setting up, imagine the correlation between tasks and position frequently-used items close to where they’re required. For instance, keep dishware next to the dishwasher, mugs near your coffee machine, and spices next to the stove. The objective is to streamline activities, reducing the time spent darting about. Avoid unnecessary steps by analyzing daily kitchen routines. Do you find yourself pacing around for particular tools or ingredients? Move them closer to their most-used positions. For example, storing mixing bowls near your preparation area prevents needless back-and-forth traversing. #### Design Wide Walkways Cramped corridors spoil a kitchen’s usability. Comfortable movement requires walkways to be at least 36 inches wide. Increase this to 42 inches or more if there’ll be multiple cooks. Wide walkways make navigating the kitchen more enjoyable and safer — reducing the chance of accidents as people pass by each other or gathered appliances. Plan the location of kitchen islands or peninsulas to maintain unhindered movement. If obstacles arise, consider whether the kitchen footprint allows for reconfiguration by removing or adjusting island designs for better spacing. #### Direct Traffic Through the Kitchen A kitchen often becomes a transit hub, especially in homes with an open-floor concept. Make sure through-traffic pathways don’t wander through the work triangle. Instead, direct traffic flow around primary kitchen zones. This strategy prevents people from disrupting tasks, reducing frustration and enhancing the space’s overall harmony. For homes with adjacent dining or living areas, consider space distinction techniques — like adding a partition or using different flooring patterns to subtly guide movement. #### Stay Clear of Corners Corners can become bottlenecks, impacting movement and storage ergonomics. Plan appliance and cabinet doors so they don’t collide in adjacent corners. Corners are notorious for creating impractical dead space within cabinets. Opt for innovative solutions like spinning racks or pull-out shelves that make corners usable and accessible. Strategically position gadgets and counter space adjacent to access ways to prevent creating traps within kitchen architecture. Also, avoid placing essential items in corners to help maintain continuity across workspaces. #### Find the Right Height for the Microwave A microwave’s location is integral to maintaining safety and accessibility within the kitchen. For adults, placing a microwave 15 inches above countertop height works well. Alternatively, having it beneath the countertop may suit children’s grip for families with young members — but ensure proper securement and ventilation space. Account for ease of access – wherever you position the microwave, it should be within comfortable reach and height to avoid awkward lifting or spillage hazards. Consistent with ergonomic principles, choose a height that prevents short-reaching or cramping to keep meal prep seamless. #### Determine the Island’s Function The kitchen island is a versatile hub. Its role will influence its design and placement. Is it meant for meal preparation, seating, storage, or a combination? Each purpose comes with supplementary requirements. For instance, eating and gathering spaces might mandate higher seating, stool accommodation, or even a two-level design to create separation between tasks and dining. Consider plumbing and electrical needs too. If the island supports cooking and food preparation, amenities like a sink faucet, stove top or electric outlets should be integrated securely — ensuring its operations don’t pose risks during heavy usage. #### Plan Landing Space Near Appliances ‘Landing space’ is countertop area next to appliances. Allocate at least 15 inches of landing space near major cooking devices — the stove, fridge, and microwave — for easy loading or unloading of dishes, ingredients, and groceries. Strategically placed landing space reduces interruptions and enhances safety. When moving hot dishes or heavy pots, ample landing buffer prevents accidents and maintains efficient workflow, streamlining kitchen tasks from start to finish. #### Consider the Countertops Countertops are the frontline of food preparation. Material choice affects aesthetics, durability, and maintenance ease. Granite, quartz, and marble present distinct benefits and drawbacks. Granite withstands heat and abrasion but demands significant upkeep, while quartz offers trendy looks with less maintenance. Evaluate your cooking intensity and material preferences when selecting countertops. Additionally, think about height variance. Certain tasks, like baking, benefit from lower countertops, creating optimal ergonomic spaces for any fervent chef. #### Double Up Kitchen Appliances If space allows, doubling appliances like refrigerators or dishwashers can cater to expansive meal preparation or large gatherings. Dual units provide additional storage or cleaning capacity, ensuring no part of meals goes awry due to sheer volumes. House large families or host dinner parties often? Doubling vital capabilities between two units addresses bottlenecks where single units fall short — providing breathing room in between hectic culinary endeavors. #### Arrange the Range Area The range area is a cooking powerhouse. Efficient placement dictates overall kitchen functionality. Agreeable spacing around ranges improves handling and safety — always allow free air circulation, counter surface, and fortified wall spacing to facilitate safe usage. Prioritize positioning reminiscent of a chef’s triangle. Convenient access to range, wash basins, and ingredients minimizes inconvenience. This layout formula ensures stress-free experiences no matter the dish complexity. #### Install a Pot-Filler A pot-filler is a wall-mounted water faucet placed over the stove. It’s a practical solution that reduces back strain caused by heavy pots. Namely, dishes like pasta, stew, or soup devised in voluminous pots benefit greatly from quick water access. Pot-fillers eliminate the need for frequent water-fetching walks across the kitchen. Whether attached to end-range plumbing or local water lines, installation should conform to safety standards, ensuring safe and steady water flows while enhancing meal preparation ease. #### Be Clever When Storing Knives Knives are sharp, frequent-use tools requiring intelligent storage solutions. Traditional knife blocks, although bulky, are staple sights. Magnetic strips provide modern, space-saving storage, keeping blades readily visible along mounted backsplash holders. Organize knife storage away from heavy traffic zones while maintaining easy reach access. Reinforce safety by mounting storage tools beyond children’s access, securing blades positively while promoting ideal storage aesthetics — away from confined, drawer-only options. #### Make Recycling Easy Consider ease of recycling part of your design. Built-in recycling chutes or discreet pull-out bins keep sorting bins neatly organized and tucked away. Group garbage and recycling facilities conveniently, prioritizing seamless access when approaching cleanup. Designate recycling corner drawers within proximity to preparation spaces and dining areas. By streamlining waste sorting, these improvements promote eco-friendly habits while preserving tidy, clutter-free kitchen atmospheres. #### Customize Storage Solutions A kitchen is only as organized as its storage solutions permit. Invest in customizable cabinetry that meets vertical and horizontal scale needs. Adjustable shelves, pull-out racks, and modular bins maximize limited storage room utilization while further enforce alignment. Consider ceilings, walls, and organizational kits as supplementary storage facilitors. Categorize supplies and tools consistently, adapting interiors to hierarchies of use for optimal order, regardless of kitchen capacity. #### Add a Message Center Efficient kitchens work in tandem with organized planning. Install a message center dedicated to schedules, reminders, shopping lists, or notes. Using chalkboards, whiteboards, or cork bulletins maximizes wall use and coordinates household activity, forming informed islands of productivity. Ideally placed within visible and accessible areas, message centers streamline home management, improving communication channels between family members while leaving sketches or motivational phrases to inspire kitchen activities. #### Consider Electrical Outlets Well-positioned electrical outlets prevent the chaos of tangled charging cables or extension cords. Analyze tool placements, arranging outlets that accommodate gadgets near prep spaces, coffee machines, or countertops, boosting easy plugin access without monopolizing horizontal expanses. Design socket forms or retractable station pods should aesthetics preclude visible standing outlets. For those balancing modernity among traditional homesteads, this preservation of visuals complements sleek, seamlessly integrated designs. #### Cut Kitchen Cleaning Time Easy-clean surfaces promote habitability and maintenance efficiency. Choose materials known for stain resistance and wipe-down simplicity — ceramic tiles and quartz have easy-maintenance appeal, fulfilling transparent beauty and daily usability by reducing upkeep constraints. Select hood and range filters capable of filtering grease to reduce build-up and cleaning frequency. Prefer dishwasher-safe options to maintain cleanliness aspects easily fulfilled without overt effort or disruptions to everyday activities. #### Break Up Cabinetry Blocks Avoid monolithic cabinet schemes, incorporating breaks between quaint glass-front displays, open shelving, or contrasting materials to diversify aesthetics. Playful arrangements foster depth variation, contributing lively character to kitchen spaces. Modifying shapes splits previously heavy designs, accentuating views into interior elements while boosting individual item access throughout. Consider visibilizing and elevating appliances for composed fronts, focusing sightlines on cohesive elegance. #### Use Light Colors In a Small Kitchen Color selection contributes significantly to kitchen ambiance. Light colors – whites, soft colors, pastel shades – open small kitchens considerably. These colors enhance natural light diffusion, creating vibrant and spacious looks. Accentuate pleasant textures with soft-colored cabinets, while including mirrors or reflective surfaces that invoke increased luminosity. Simplicity and elegance should serve hand-in-hand when implementing fundamentals among smaller confines, inviting brighter airs. #### Find a Focal Point Identify focal points by accentuating centerpiece elements, directing visitor attention towards distinguished characteristics. Feature-inspired components — a statement backsplash, luxurious island, or vibrant hue accent wall — guide senses to immediate focal areas. Use focal elements wisely: orient conversations on craftsmanship, building interest while concurrently layering coherence into kitchen structures — where diversity uniquely layers correlation, making attractions buzz throughout. ### Organize Your Kitchen with These Products and Ideas Taking strides toward organization enhances both aesthetic and practical kitchen aspects. Employ tools like under-shelf baskets, pull-out pantry drawers, and carousel cabinets that boost arrangement bids alongside every square inch’s expansion. Label jars, containers, and storage aids simply to reinforce cleaning habits while complementing style. Integrate smart technology into storage, promoting automated inventory tracking or ideal storage suggestions for rapidly-expending consumables. ### Frequently Asked Questions Q: How can I maximize storage in a small kitchen? A: Utilize vertical space, opt for pull-out shelves, and consider magnetic strips or hooks under cabinets for additional storage. Q: What is the most durable countertop material? A: Quartz countertops offer a durable, non-porous option that is resistant to stains and scratches, requiring less maintenance than natural stones. Q: How can I improve my kitchen’s lighting without a full renovation? A: Add under-cabinet lighting, install brighter bulbs, or use pendant lights to specific areas to enhance existing light fixtures. Q: What flooring material is best for kitchens? A: Tile and vinyl provide water resistance and easy cleaning, ideal for heavy traffic and kitchen spills. Q: Can I implement a kitchen island in a small space? A: Yes, consider compact, multi-purpose islands or carts that provide storage and workspace flexibility. ### Lessons Learned Here’s a summary outlining key kitchen layout elements for reference: “`html
| Aspect | Considerations |
|---|---|
| Work Triangle | Efficiency, ease of access. |
| Traffic Flow | Undisturbed paths and accessibility. |
| Storage | Customization and accessibility. |
| Countertops | Durability, materials. |
| Color Scheme | Enhance space perception. |
| Lighting | Brightness, ambiance. |
| Appliance Positioning | Functionality, landing spaces. |
“` By thoughtfully incorporating these extensive components and solutions, you’ll create a kitchen space that meets your desires and culinary needs, optimizing your environment while fostering captivating kitchen experiences.