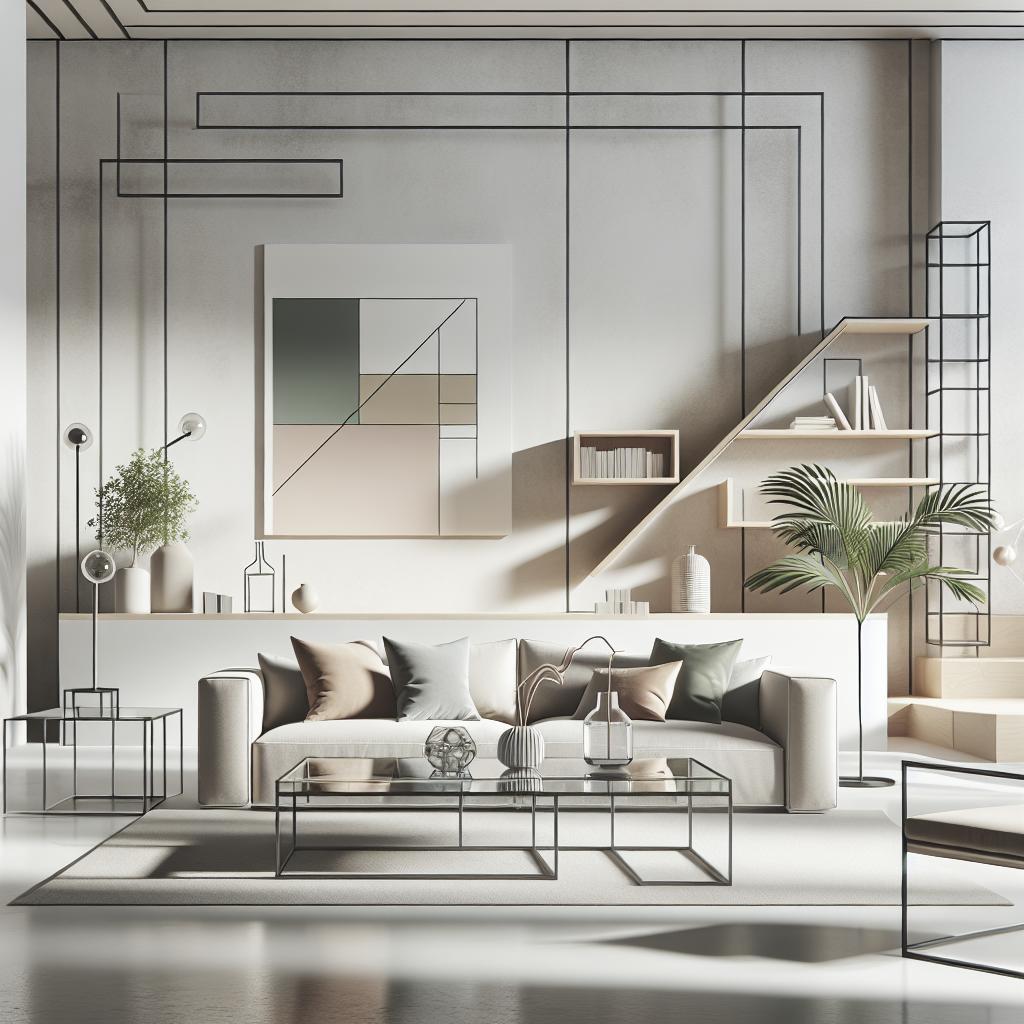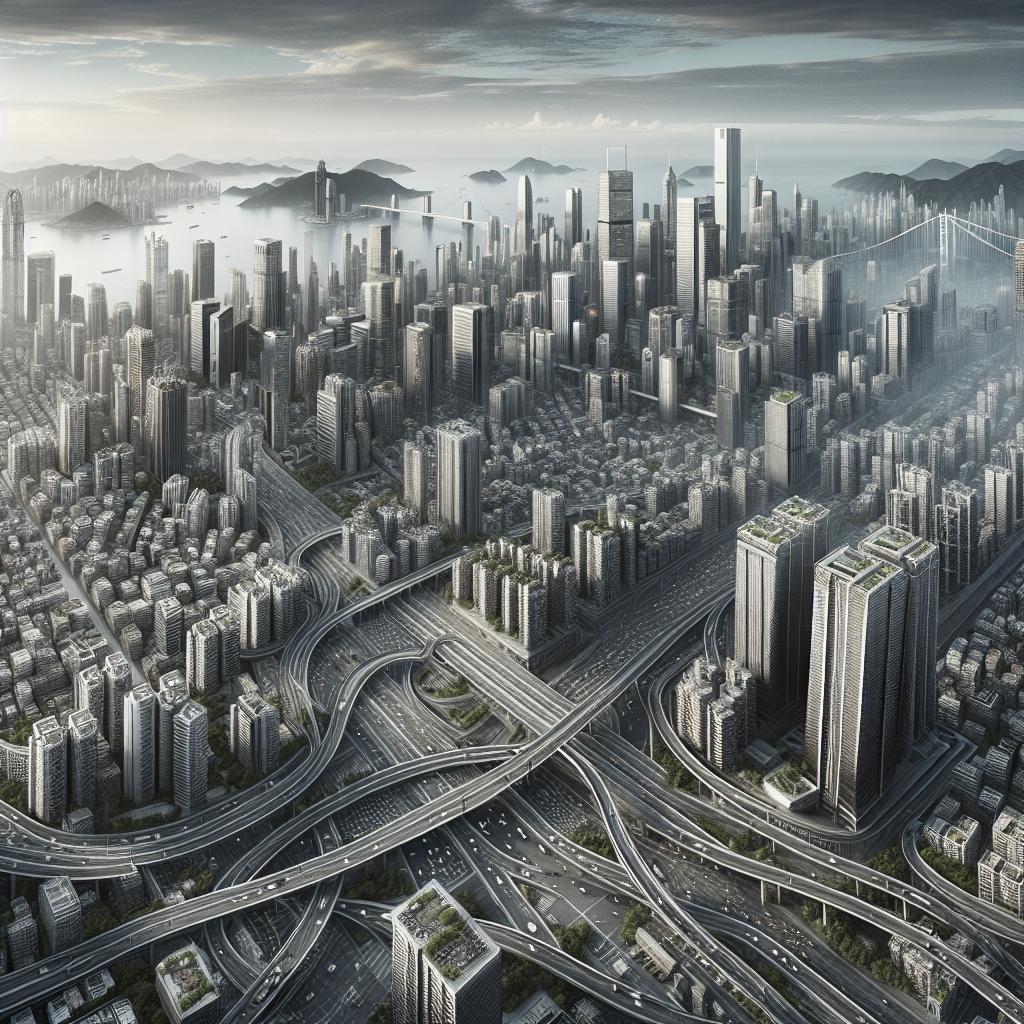
Urban architectural design presents a complex web of challenges, influencing the creation of spaces where aesthetics, functionality, sustainability, and inclusivity intertwine. In this exploration of the hurdles faced by architects today, we delve into the delicate balance of aesthetics and practical needs, the navigation of intricate regulatory landscapes, and the growing responsibility to address environmental concerns. We further investigate how technological advancements can be harnessed to revolutionize design practices. Social inclusivity becomes another significant facet, inspiring designs that cater to diverse communities. Meanwhile, economic constraints demand innovative solutions to achieve ambitious architectural goals within budget limits. Finally, this article envisions how these challenges can evolve into opportunities, shaping the future of urban architecture into something both innovative and inclusive. Join us as we dissect these components and envisage a future where challenges fuel transformation in urban design. ### Balancing Aesthetics and Functionality The perfect urban architectural design should seamlessly blend beauty with practicality. A visually appealing structure is not merely about aesthetics; it plays an essential role in defining the character of urban landscapes. It becomes a landmark and influences the psychological state of its residents and visitors. However, architects often face the daunting task of ensuring functionality—balancing form with purpose. A building, while captivating in design, must also address the needs of its users by offering efficient space usage, safety, and accessibility. Navigating this balance requires a fusion of artistic creativity and engineering prowess. For instance, a skyscraper might look visually stunning but should have an efficient evacuation plan and sustainable energy use. The challenge lies in ensuring that the aesthetic appeal does not compromise the building’s operational efficiency or increase costs disproportionately. Architects and designers have embraced collaborative methods involving various stakeholders, ensuring that structural integrity and design remain paramount. To achieve this equilibrium, architects look towards innovative materials and construction techniques. Advanced computer-aided design (CAD) technologies allow architects to experiment with forms without compromising on the integrity and practicality of their designs. This ongoing dialogue between form and function is pivotal in the creation of spaces that enhance the urban experience while serving the needs of their inhabitants. ### Navigating Regulatory Constraints The regulatory environment in urban architectural design is intricate and often stringent. Adhering to local and national regulations, zoning laws, building codes, and safety standards can significantly impact the design process. These regulatory frameworks are designed to ensure public safety, environmental protection, and community well-being, but they can also pose as hurdles that architects must skillfully navigate. The challenge is not just compliance but finding creative design solutions that work within or even leverage these constraints. For many projects, the lengthy approval processes can delay timelines and inflate costs. Each region possesses its own distinct guidelines, which may include restrictions on building heights, structural designs, and material use, often necessitating modifications of the original design without losing its essence. Understanding and integrating these regulations into the workflow is critical. Effective communication with regulatory bodies and employing specialists to liaise with them is becoming integral to the design process. Moreover, regulations are ever-evolving to accommodate advancements in technology and sustainability standards. Staying up-to-date with these changes is crucial for architects to ensure their designs remain compliant and innovative. This constant shift requires maintaining a flexible approach in the design phase, allowing for adaptability as new legislative measures arise. ### Addressing Environmental Concerns Modern urban architecture must rise to the challenge of addressing the pressing environmental concerns that our planet faces today. The global shift towards sustainability requires architects to adopt eco-friendly practices in their designs. This translates into energy-efficient systems, sustainable material choices, and considerations for a building’s life cycle—from construction to demolition. Green building standards, such as LEED and BREEAM, encourage structures that minimize carbon footprints and utilize natural resources responsibly. Architects are increasingly being called upon to create structures that harmonize with their surroundings, incorporating biophilic designs and renewable energy sources that reduce dependency on non-renewable energy. Implementing features such as green roofs, solar panels, and extensive natural lighting can contribute significantly to reducing a building’s overall environmental impact. Furthermore, urban areas are uniquely positioned to mitigate phenomena such as the urban heat island effect, where cities become significantly warmer than their rural counterparts. Strategic placement of vegetation, use of reflective materials, and innovative cooling architecture can help combat these effects. Architects who embrace these environmental imperatives contribute not just to urban aesthetics but also to the broader initiative of fostering sustainable cities. ### Incorporating Technological Innovations The rapid pace of technological innovation presents both a challenge and an immense opportunity for urban architectural design. Technologies such as Building Information Modeling (BIM) allow for more precise planning, simulation, and visualization of projects, enhancing the accuracy and efficiency of the design and construction processes. Virtual Reality (VR) and Augmented Reality (AR) offer dynamic ways to preview and interact with proposed spaces, enabling clients and stakeholders to experience a building before it’s constructed and make informed decisions. Smart building technologies, incorporating Internet of Things (IoT) devices, enhance building automation and energy efficiency. From smart lighting systems that adjust to the presence of occupants to environmental sensors that optimize climate control, these advancements usher in a new era of intelligent design. However, the challenge lies in integrating these technologies cohesively into traditional architectural paradigms and ensuring they address user privacy and security concerns. Moreover, embracing technologies like 3D printing and modular construction techniques can revolutionize urban architecture by lowering costs and reducing construction timeframes. These innovations demand architects to rethink traditional approaches and explore novel methods that better integrate technology into the built environment successfully. ### Ensuring Social Inclusivity Architectural design in urban settings has a powerful role in shaping the social fabric of cities. Ensuring that new developments promote social inclusivity and community engagement is an imperative challenge designers face today. Urban structures should cater to diverse populations, offering accessibility, safety, and comfort for people of all ages, abilities, and backgrounds. Incorporating universal design principles can maximize accessibility, ensuring spaces are navigable and usable by everyone, including those with disabilities. Designing community-centric spaces encourages interaction and cohesion among residents, fostering a sense of belonging and collective identity. Public spaces, communal parks, and shared facilities can serve as focal points for community engagement, bringing individuals together in shared environments. The challenges extend to considerations of demographic trends and socio-economic factors. Developing affordable housing and inclusive public amenities in rapidly growing urban centers requires a delicate balance, ensuring all community members have access to quality living conditions and services. Architects must work collaboratively with urban planners, sociologists, and local communities to create inclusive spaces that respond to these diverse needs. ### Managing Economic Constraints Economics represents another significant challenge in urban architectural design. Budget limitations often restrict the scope of creativity and the ability to incorporate desired features and technologies within a project. Striking a balance between financial viability and innovative, sustainable design requires skillful negotiation and strategic planning. Cost considerations are present in every phase—from material selection to construction techniques, energy systems, and maintenance planning. Architects must often turn to value engineering practices, identifying ways to maintain design integrity while minimizing costs. This can include using cost-effective, locally sourced materials and incorporating energy-saving technologies that reduce operational expenses over time. Funding models play a critical role, especially in public projects or those reliant on partnerships and investments. Understanding and navigating these economic landscapes necessitate architects to not only focus on design but also engage in financial planning and risk management. Economic constraints, while challenging, can lead to inventive solutions and the incorporation of sustainable practices that provide long-term economic benefits. ### Overcoming the Challenges: The Future of Urban Architecture While the challenges of urban architectural design are many, they also open doors to innovative solutions and new design paradigms. The future of urban architecture is likely to harness the potential of interdisciplinary collaboration, where architects, engineers, city planners, environmental scientists, and technologists blend their expertise to overcome these challenges effectively. Sustainability will remain at the forefront, driving innovations in design and construction. With advancements in technology and materials, buildings will become more adaptive, responding to environmental conditions and residents’ needs seamlessly. Green and smart cities are no longer conceptual but a tangible reality that architects today can help shape. Moreover, embracing digital tools and data analytics will allow for improved planning, monitoring, and maintenance of urban environments. This data-driven approach can optimize resource use, enhance urban living conditions, and foster resilient cities that can withstand future challenges. As urban areas continue to expand, blending creativity with practical problem-solving will create spaces that inspire, engage, and sustain for the generations to come.
| Challenge | Key Points |
|---|---|
| Balancing Aesthetics and Functionality | Architects must merge beauty with practical features to enhance usability and appeal. |
| Navigating Regulatory Constraints | Adapting to compliance requirements without losing design intent. |
| Addressing Environmental Concerns | Incorporating green practices and sustainable designs to reduce carbon impacts. |
| Incorporating Technological Innovations | Leveraging technology to enhance efficiency while ensuring integration challenges are managed. |
| Ensuring Social Inclusivity | Developing spaces accessible and welcoming for all community demographics. |
| Managing Economic Constraints | Balancing budget limits with innovative design solutions for cost-effective projects. |
| Overcoming the Challenges | Collaborative, sustainable, and data-driven approaches are key to future urban design. |